
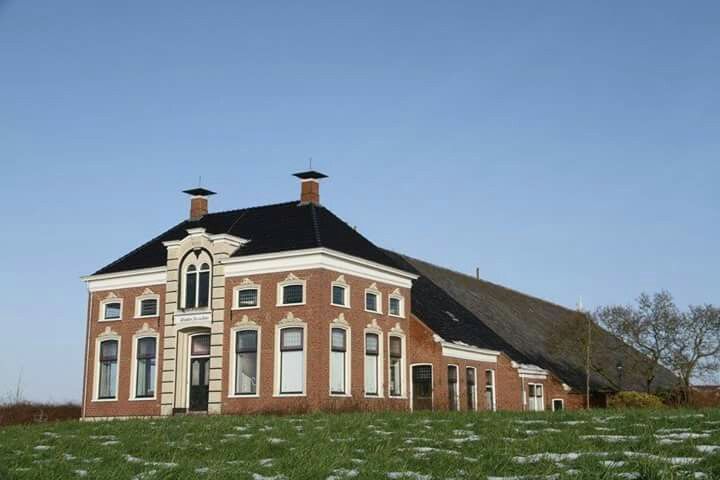
Wester Enzelens Cross-Wing Farm
DWARSHUIS FARM with an adjoining BARN, called ‘Wester Enzelens’. This name was given to the farm in 1983; the farm is named after the mound situated at the rear of the property, which was excavated between 1880 and 1885.
Have a look now
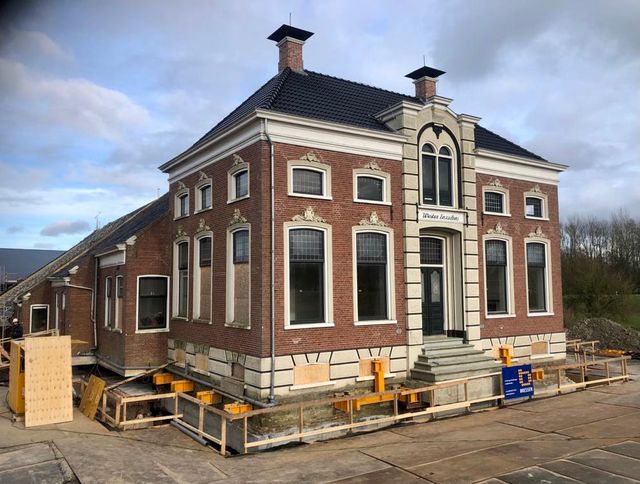
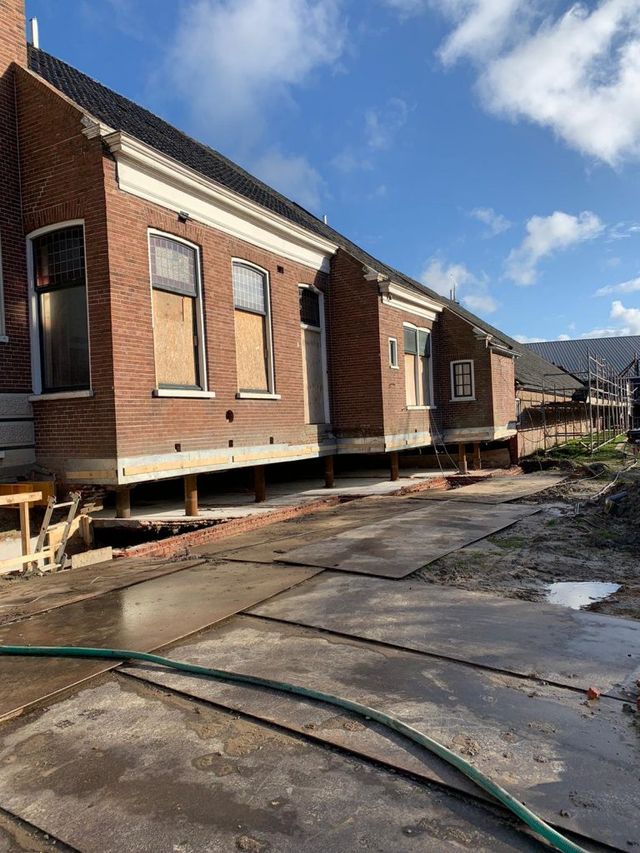
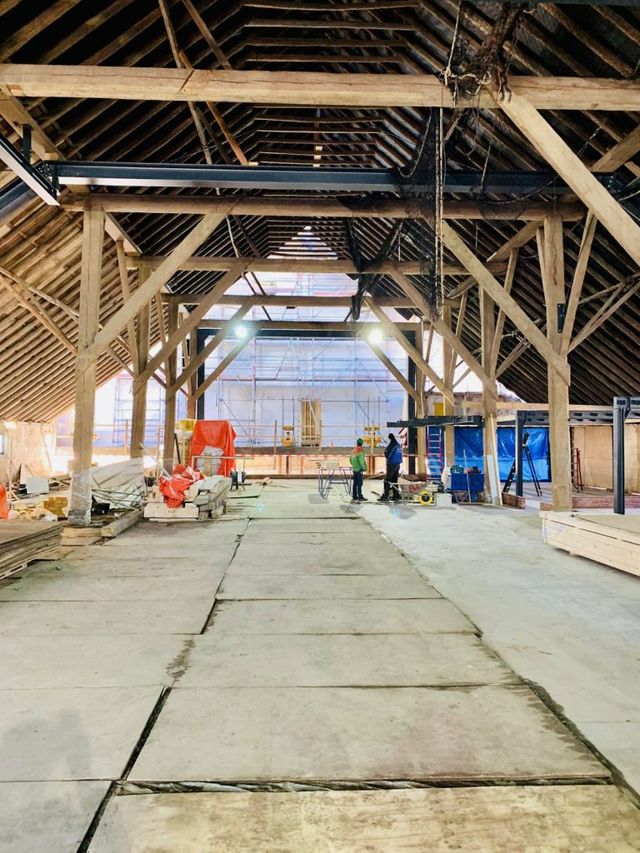
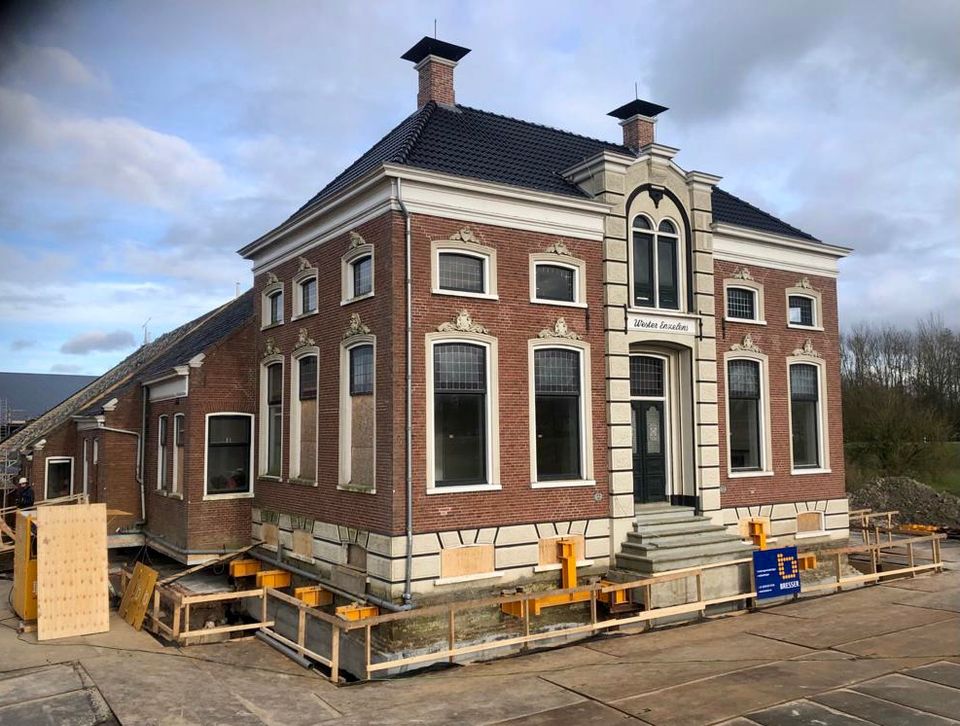
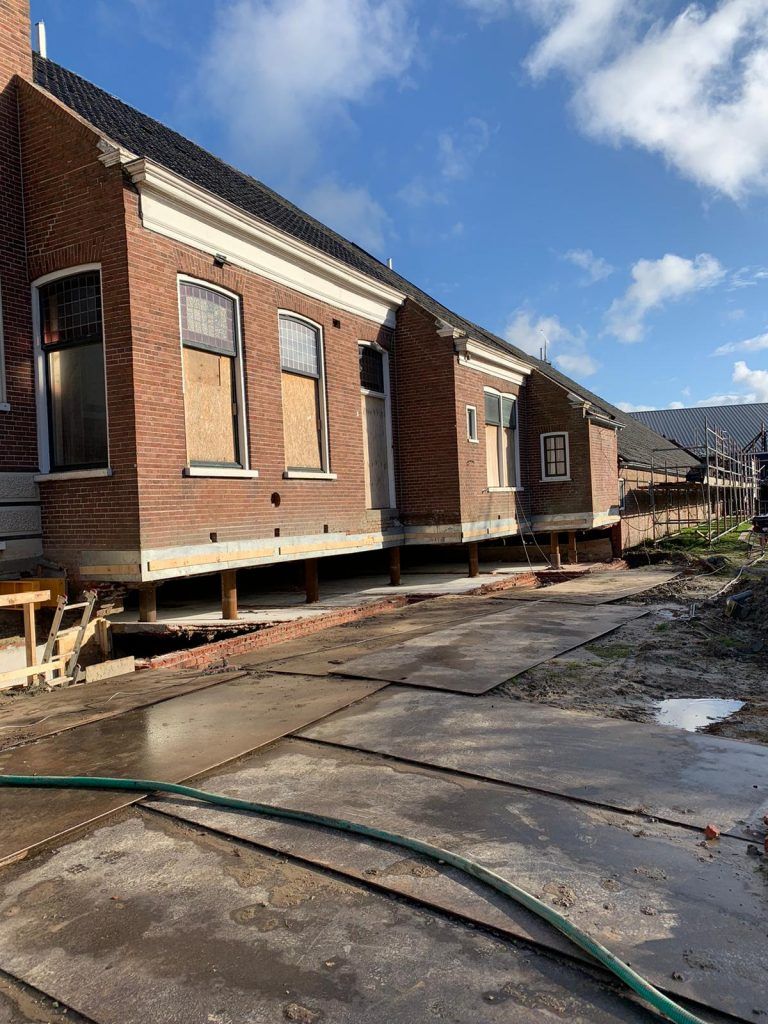
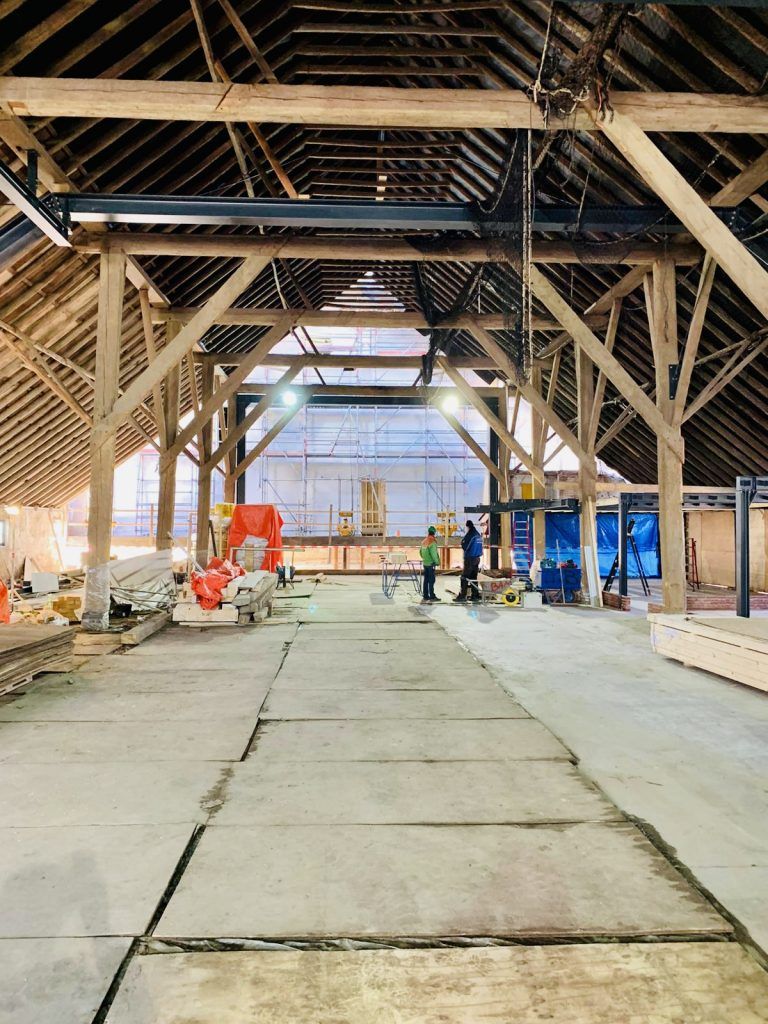
The farmhouse was designed in 1883 by architect Oeds de Leeuw Wieland from Loppersum, commissioned by J. Kraak, in a traditional craft style with eclectic elements. In 1947, the six-pane windows in the front section and the passageway were replaced by H-shaped windows with new stained-glass panes. In 1958, the main barn was partially rebuilt and fitted with concrete windows on the north side. New trusses were also installed in the side barn. On the north side, in 1972, corrugated sheets were laid on the gable and the barn, and the side barn was refurbished. Around 1980, new barn doors were fitted in the main barn and the side barn.
The farm is strikingly situated on the left-hand side of the motorway from Groningen to Delfzijl, on a spacious plot of land that is partly hedgerow-enclosed and surrounded by a moat. When the motorway was built in 1957, the Wijmers stream, which ran in front of the farm, was filled in to make way for a motorway exit.