
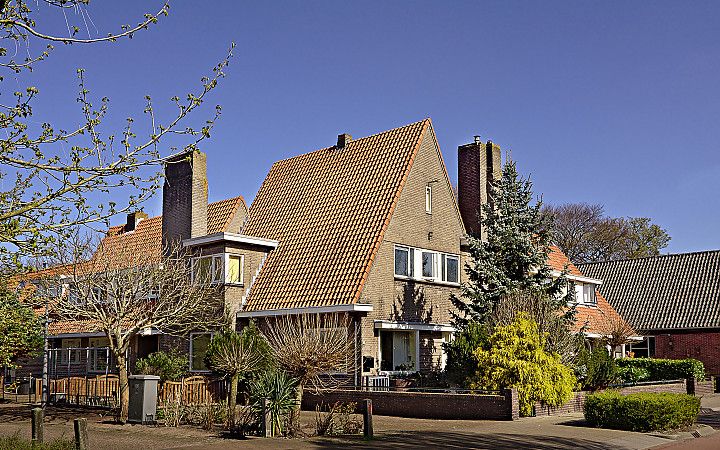
Voormalige marechausseekazerne Nieuwe Pekela
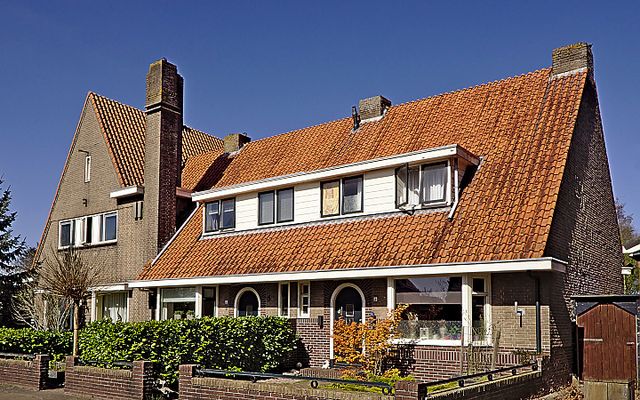
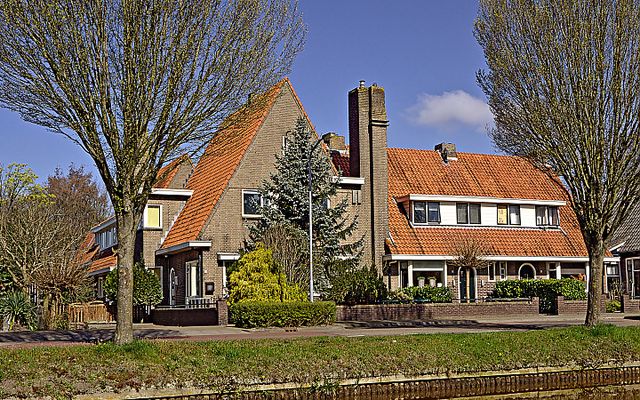
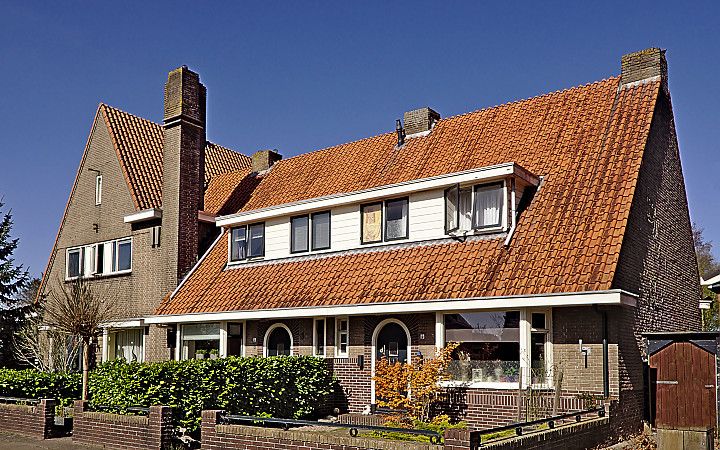
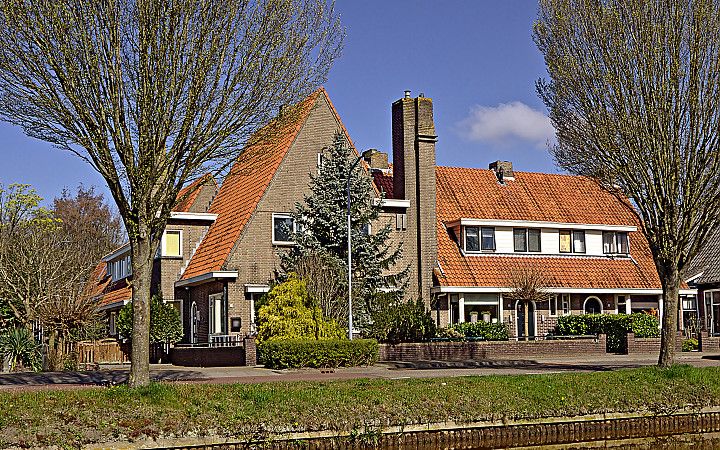
Marechaussee barracks with attached barns on U-shaped plan designed in 1936 by municipal architect J. Tuinhof in a regional variant of the Amsterdam School style.
Have a look now
Location
9663 RJ Nieuwe Pekela Plan your route to Voormalige marechausseekazerne Nieuwe Pekela
The short wing at the front housed two dwellings, whilst the long wing contained a room for an unmarried person, an office with cells and stables. The two short wings are connected on the north side by a long wall, creating an enclosed courtyard. In 1986, the long wing on the south side was converted into a police station for the national police force. In 1993, the building was sold to private individuals and the police station was converted into two dwellings. There are now a total of four dwellings in de kazerne. The glazing bars in the windows have almost entirely disappeared. De kazerne are situated on the ribbon development along the Pekeler Hoofddiep and are separated from the public road at the front by a simple boundary wall dating from 1936. The boundary wall consists of brown brick pillars, between which stands a low brown brick wall topped with yellow brick and iron T-sections.