
Van Swinderenhuys
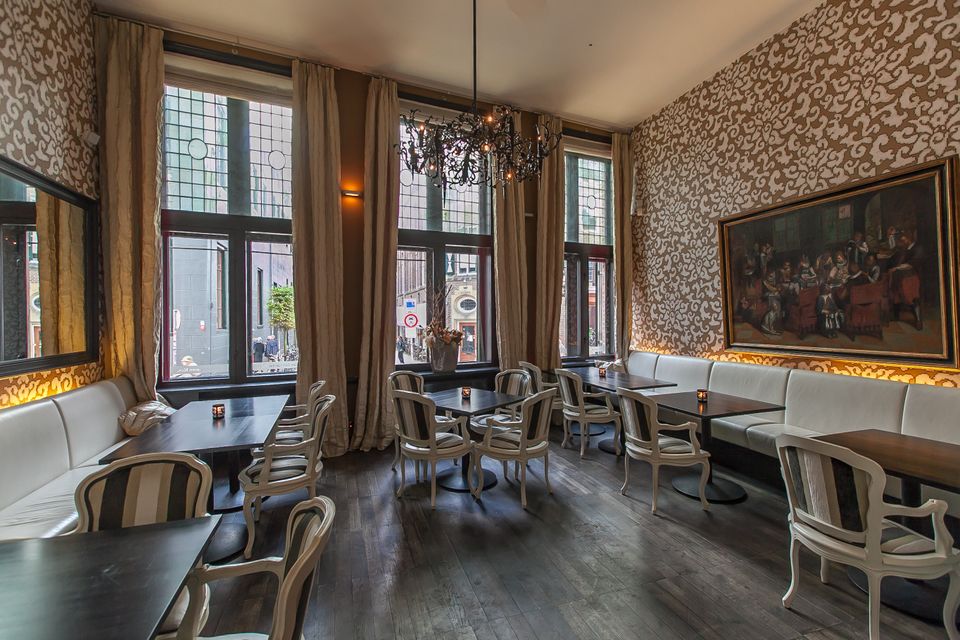
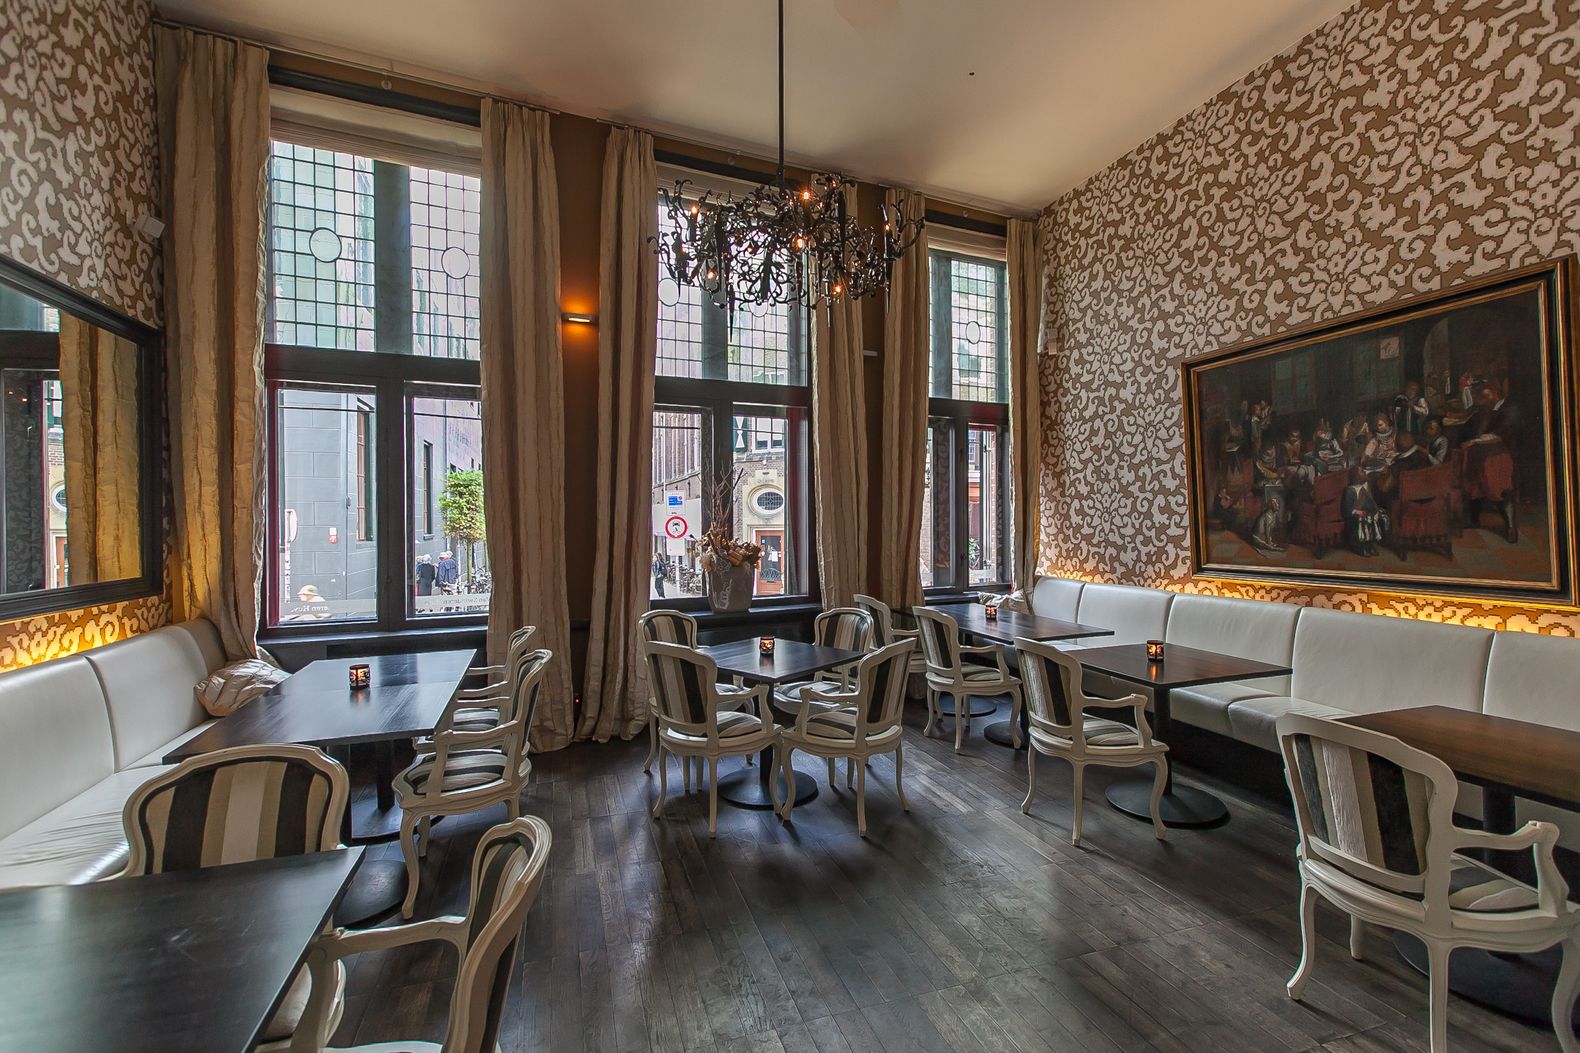
The Van Swinderen Huys is a beautiful, unique venue for conferences, workshops, meetings and (graduation) drinks receptions in the heart of Groningen.
Have a look now
Location
The Van Swinderen Huys is a unique event venue for business gatherings such as conferences, workshops, meetings and lectures, as well as for social drinks. It is the place where you come together to expand your knowledge and share experiences.
We aim to be a meeting place for the business community, the university and the government. The Van Swinderen Huys is a beautiful venue for conferences, workshops, meetings and (graduation) receptions in the heart of Groningen. The seven unique function rooms, luxury catering and excellent service ensure that you can enjoy a perfect event in stunning surroundings. We’d be happy to advise you on the options available for the various rooms, catering, technical support and any other requirements. We’ll work with you to ensure your event is a success.
Awards
- €30.00 - Rates vary per room and per part of the day. We charge a higher rate in the morning than in the afternoon. Prices from €30.00 per hour.
Features
Location
- In/near walking areas Yes
- In the city centre Yes
- Beautifully situated Yes
- In/near the museum district Yes
- In the entertainment district Yes
- Accessibility by public transport Yes
- Distance to train station: 1.4 km
- Distance to airport: 16.7 km
Accommodation
- Building type: Country house
- Type of accommodation: Conference Centre
- Situation: Linked
- Style of accommodation: Renaissance
- Appearance/Interior accommodation: Luxury
TV, audio, video & Internet
- Laptop connection Yes
- Projection screen Yes
- Beamer Yes
- Sound system Yes
- Stereo system Yes
- Internet connection: Wi-Fi
Capacity
- Maximum group size: 100
-
Explanatory capacity:
.
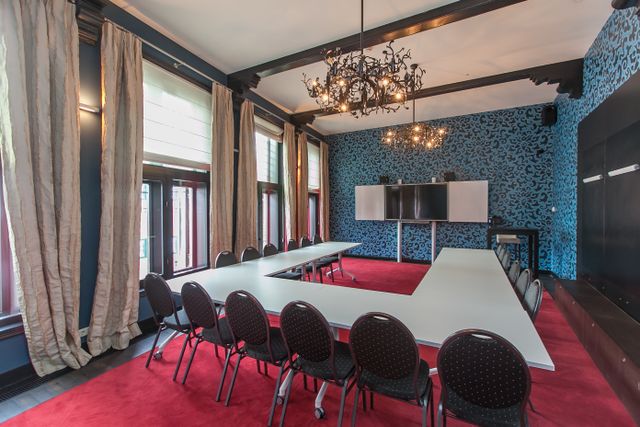
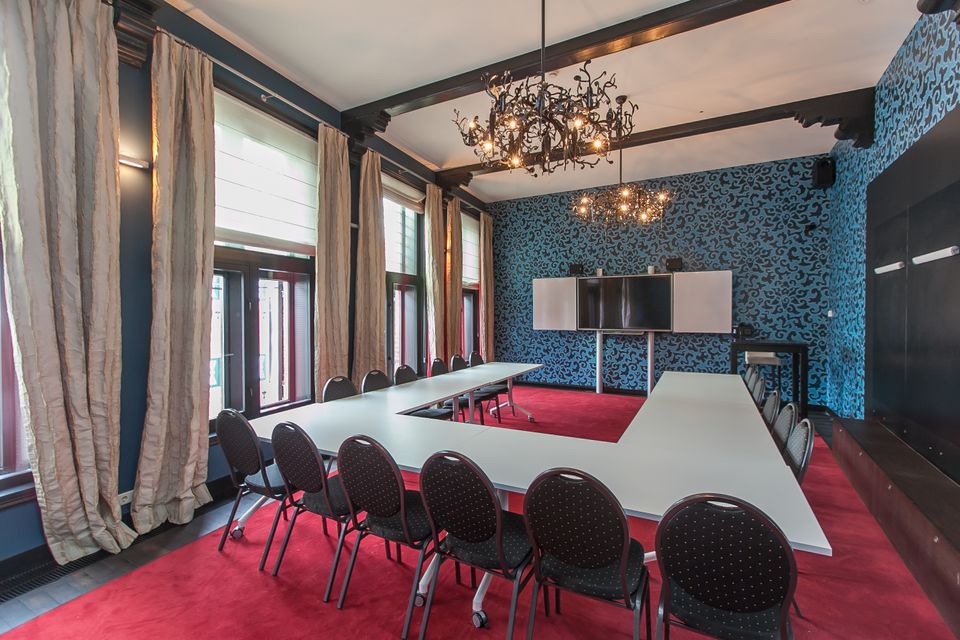
Het van Swinderen Huys has seven rooms suitable for various types of meetings. Each room can be hired by the half-hour. Use of facilities such as screens, microphones and flipcharts is included in the price. Furthermore, the entire building is equipped with high-speed wireless internet.
The Glass Room
A suitable room for a meeting, conference, lecture, workshop, reception or dinner. A cosy interior with modern facilities. Adjacent to the Glass Room are a bar and a patio. The Glass Room has a floor area of 105m², and is equipped with an audio amplifier, flipcharts, handheld microphones, a lectern, two large screens, fixed microphones and Wi-Fi. The maximum capacity for this room is 100 people.
Club Lounge & Conservatory
The Club Lounge is a cosy space for a presentation, meeting or drinks reception in an intimate atmosphere. This space overlooks the Academieplein. It is equipped with a modern presentation screen and sound system for a presentation or workshop. The adjoining bar provides a private area. The Club Lounge covers an area of 43m², has an adjoining bar/conservatory, and is equipped with facilities such as a flipchart, lectern, multimedia screen and two large screens. The maximum capacity of this room is 35 people.
The Boardroom
The Boardroom is situated on the second floor of the Van Swinderen Huys. It is a distinctive space with a personal atmosphere. The high ceiling creates a spacious, pleasant environment that is ideal for your meeting, workshop or brainstorming session. The Boardroom has a floor area of 41m², is equipped with one large screen, a flipchart, a laptop, a multimedia screen and Wi-Fi, and can accommodate 12 people.
The Meeting Room
Also on the second floor, you’ll find the smallest room at Van Swinderen Huys. The room can accommodate 6 people. This bright room features a round table, making it the ideal space for conducting job interviews or holding a meeting at an off-site location. The Meeting Room has a floor area of 21m² and is equipped with a flipchart, a multimedia screen and Wi-Fi.
The Brasserie/Patio
The Brasserie is a comfortable space, perfect for lunch, dinner or a reception. It is also an ideal venue for workshops during your conference or event. The Patio is situated next to the Glazen Zaal. It is a space that is ideal for an event in an informal setting, a drinks reception or a closing event. The Patio, Brasserie and bar together form the ideal venue for your drinks reception. The area measures 31m², including an adjoining bar and information screen in the Patio. Suitable for 20 people. - Capacity largest hall: 100
- Capacity smallest room: 6
- Number of halls: 7
Transport
-
Explanation of accessibility public transport:
.
Located in the city centre, the Van Swinderen Huys is accessible by public transport. The nearest bus stop is a 10-minute walk away. -
Explanatory parking:
.
There are plenty of parking facilities available near the Van Swinderen Huys. One of the nearby car parks is Q-Park Ossenmarkt, a 2-minute walk from the Van Swinderen Huys. - Private car park: No